£340,000
Having knowledge of the purchase price allows you to calculate the overall expense incurred in acquiring the property. Read our glossary page

3 bedroom house

Larchdale Close, Warsash, Southampton
1 Bathrooms
3 Bedrooms
1 Receptions
Band: C

Make an enquiry with our Poole branch

Call or call 01202 683 444

About this property

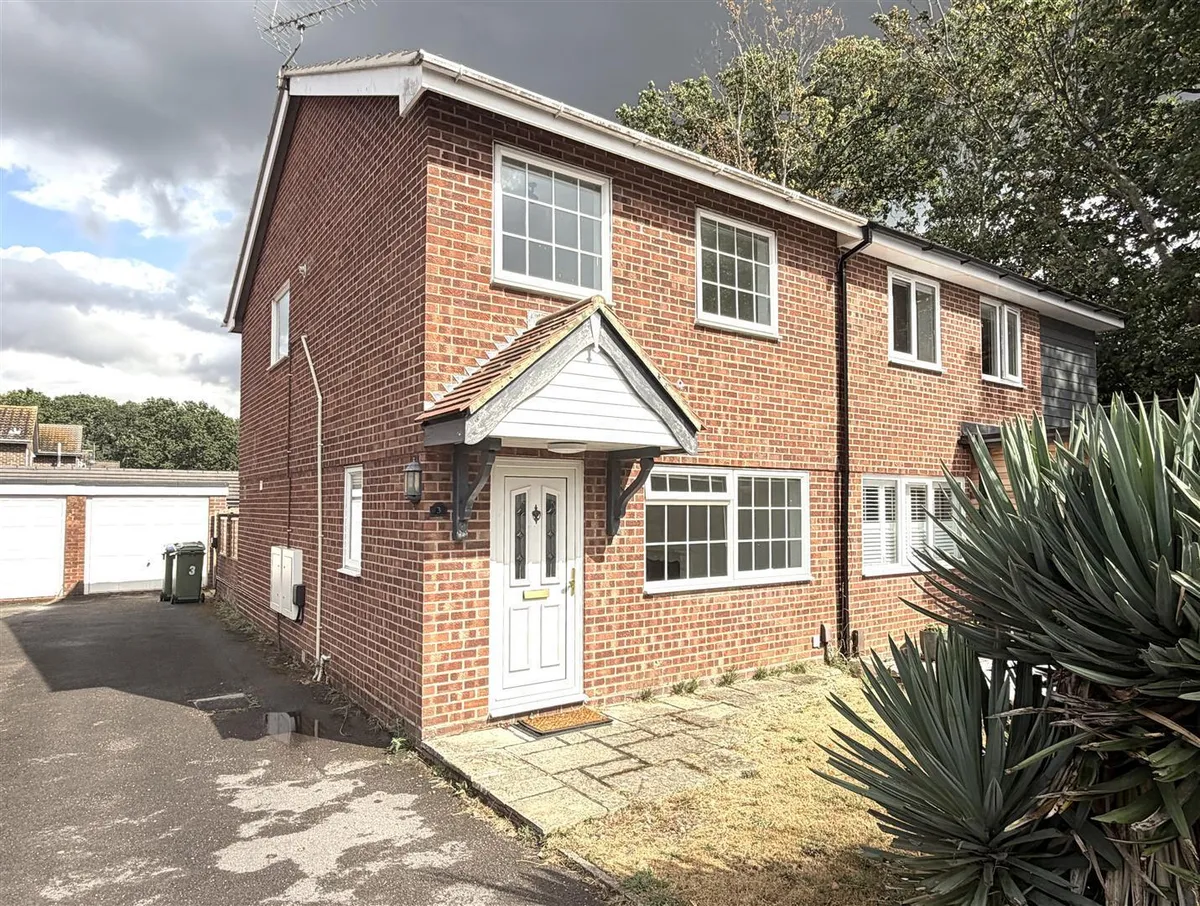
  • Freehold Semi-Detached House
  • Popular Cul-De-Sac Location
  • Three Bedrooms
  • Gas Central Heating
  • Detached Garage & Generous Parking
  • Conservatory
  • Accessible Early Years Schooling
  • EPC D

Council Tax A fee submitted to your local authority to cover expenses related to local amenities such as schools, libraries, and waste management. The payment amount is determined based on the property's value. Read our glossary page :  

C

Tenure Explains the various forms of property ownership, including freehold, leasehold, and commonhold, and how they determine your rights and responsibilities as a property owner. Read our glossary page :  

Freehold

Size The size of a property or land refers to its physical extent or area. Read our glossary page

872 sqft

Use Class A commercial use class refers to a classification system that categorises buildings based on their intended commercial purposes, such as offices, retail spaces, or industrial facilities. Read our glossary page

ASK AGENT

Material information

Expand
A chain-free, family-sized semi-detached house in a quiet cul-de-sac in the popular village of Warsash. This three-bedroom home is superbly located for young families, with early years and primary schools within walking distance, the open spaces of Warsash Common close by and the sporting facilities of Warsash Wasps junior football club, sailing and tennis clubs all within walking distance. For bracing sea air, the Warsash Coastal Path is a must, rounded off with refreshment at the popular Rising Sun! Employment opportunities abound at nearby Whiteley office park, as do leisure and retail therapies in the multiplex, restaurants and shopping centre.

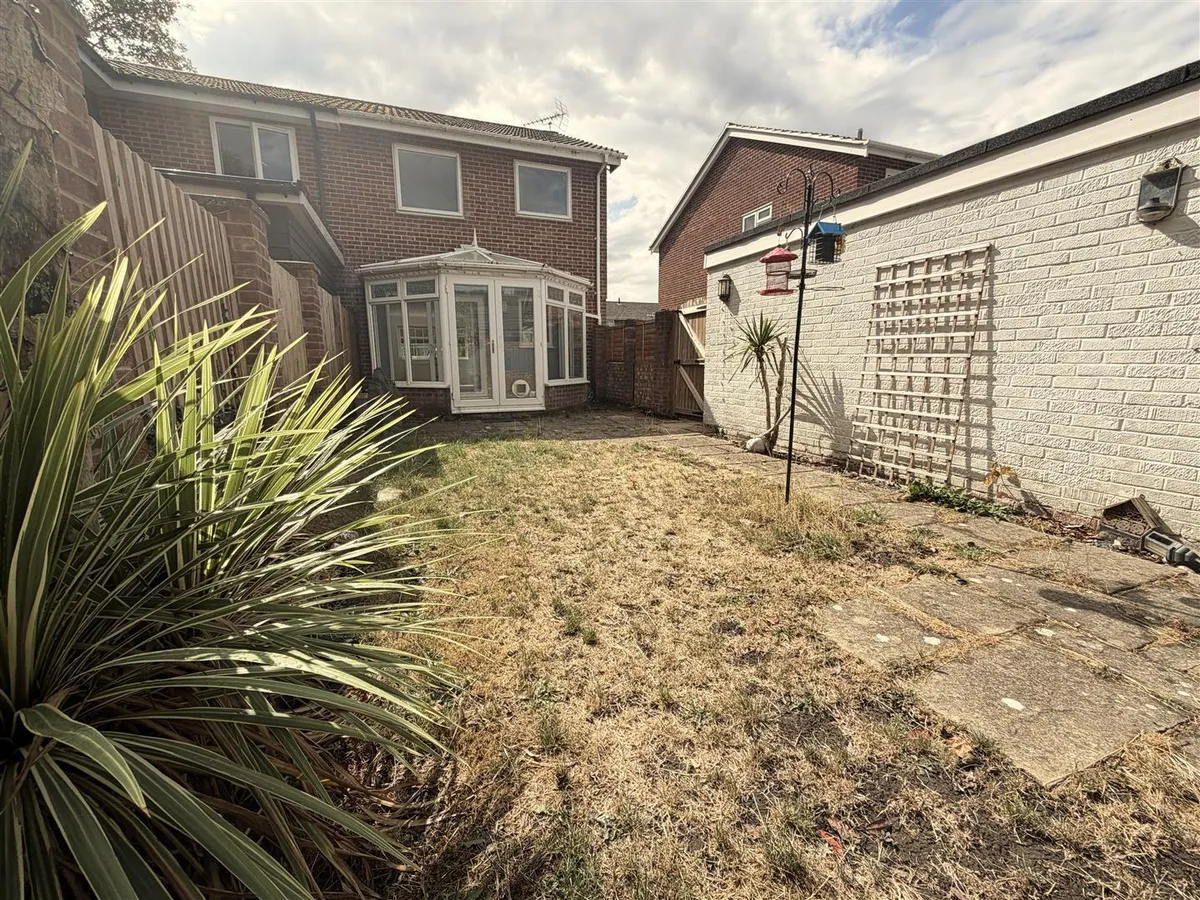
The property benefits from a private rear garden and both a detached single garage and an extensive driveway with space for up to four cars. There is an Ohme home charging point fitted for electric car charging.

This property is presented in good decorative order and has the benefit of modern, neutral carpeting throughout. The kitchen and bathroom would now benefit from updating to make this a truly comfortable family home. Offered with vacant possession for early completion.
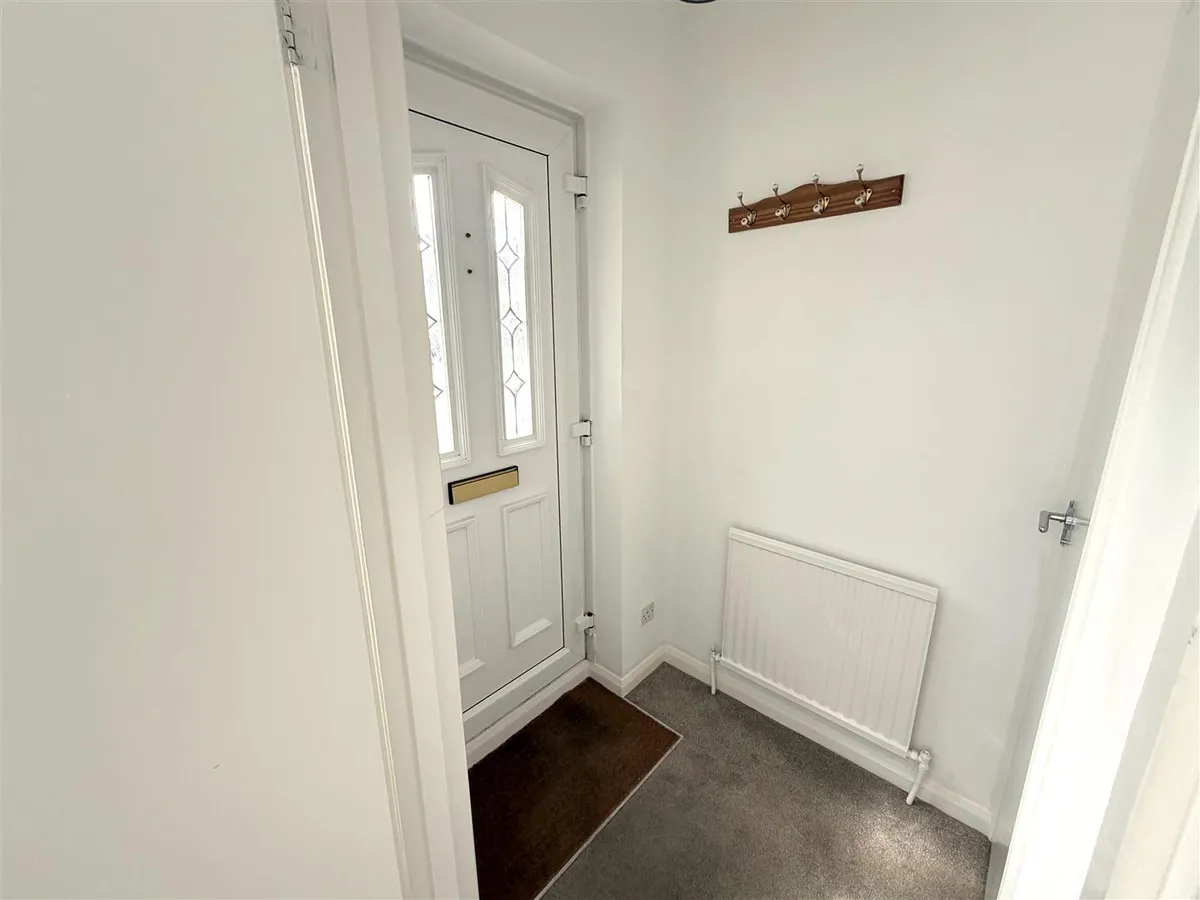
Entrance Hall
Accessed via a part-glazed UPVC front door, internal doors to cloakroom and reception room, radiator.

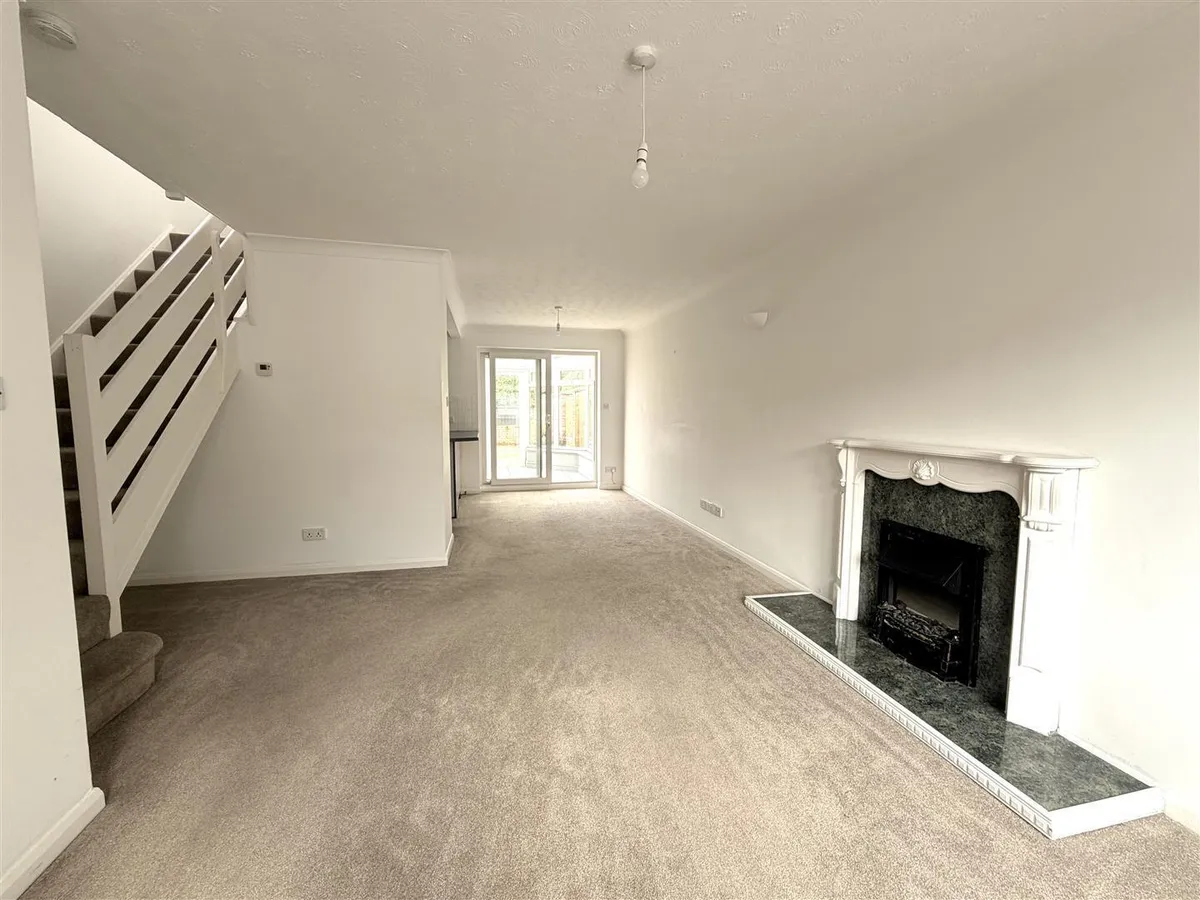
Lounge Diner 8.23m x 3.27m (27'0" x 10'8")
A bright, spacious room running the full depth of the house, with double windows to the front elevation and double-glazed sliding doors to the rear. Pendant and wall lighting, stairs rising to first floor, electric fire and Georgian-style hearth, radiator, wall thermostat.

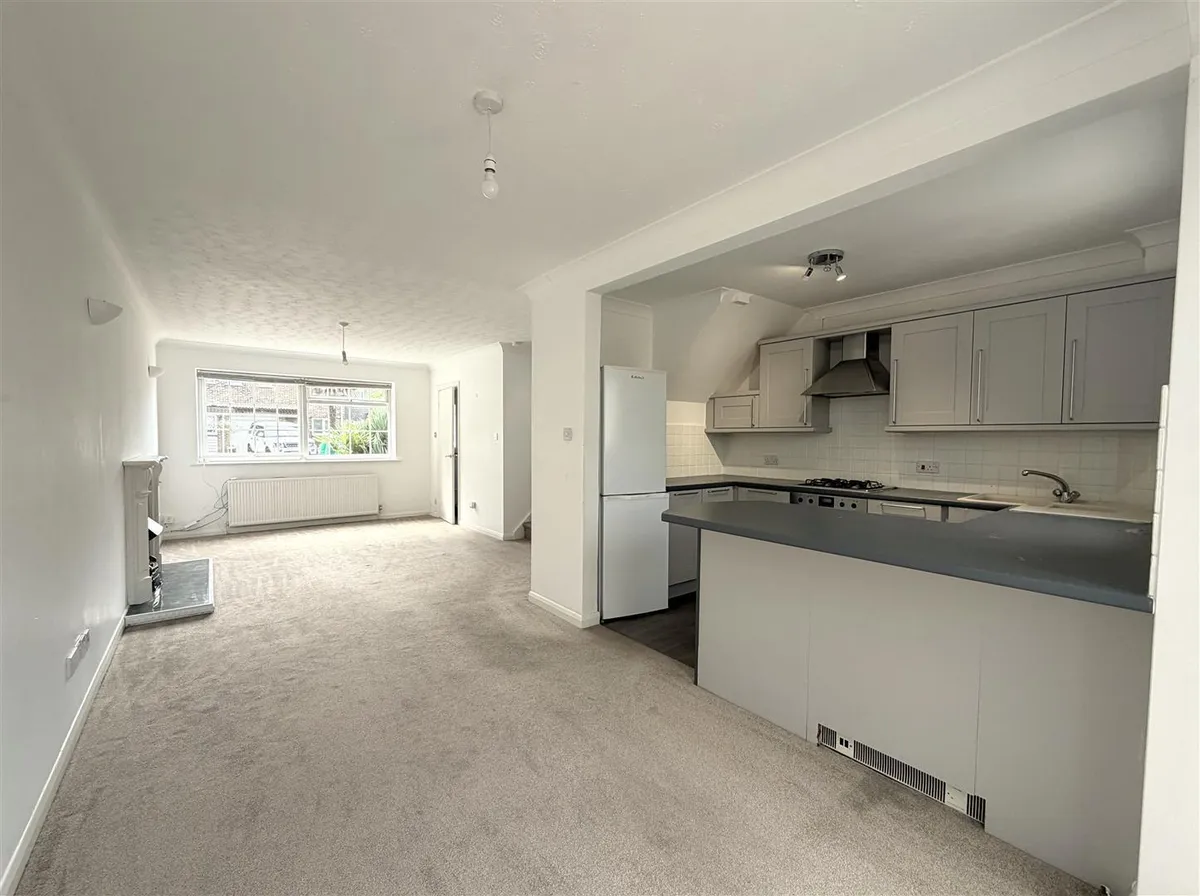
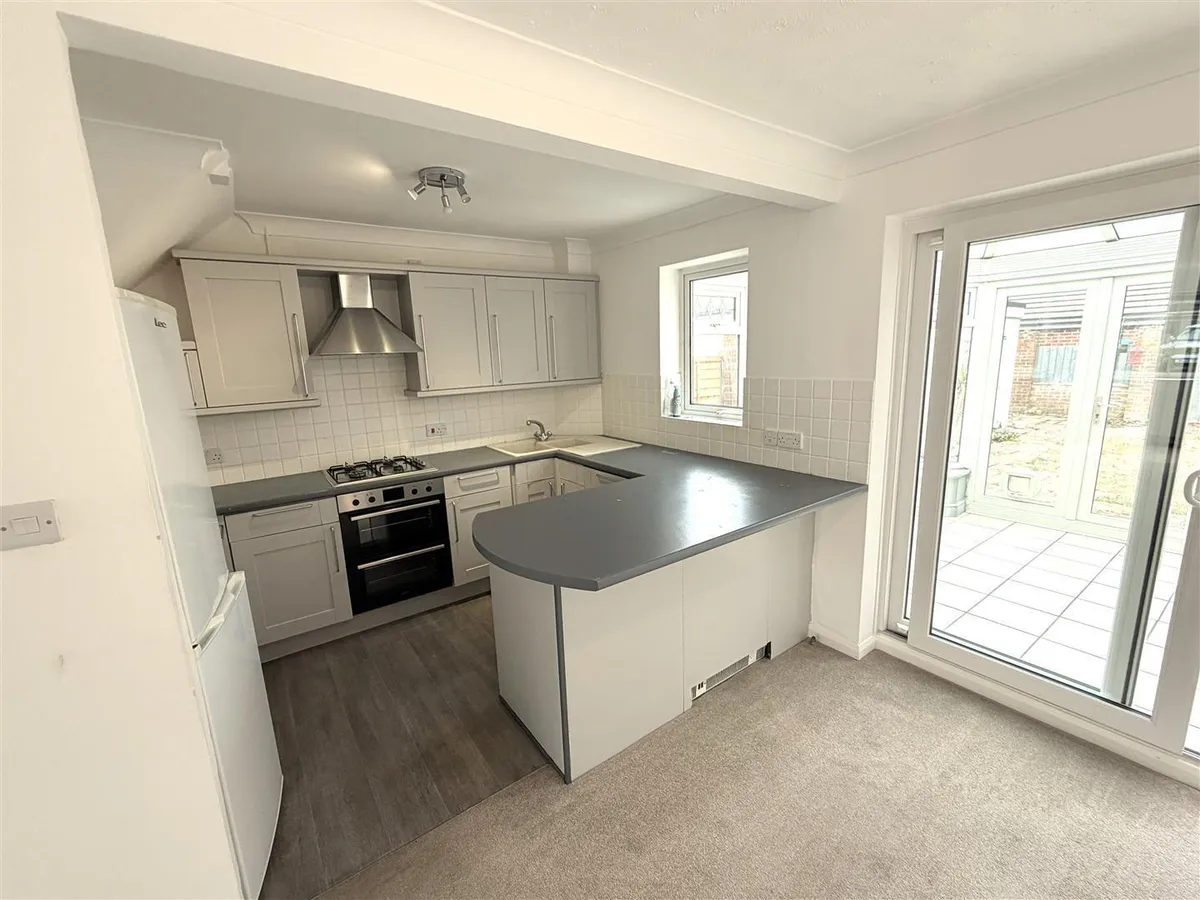
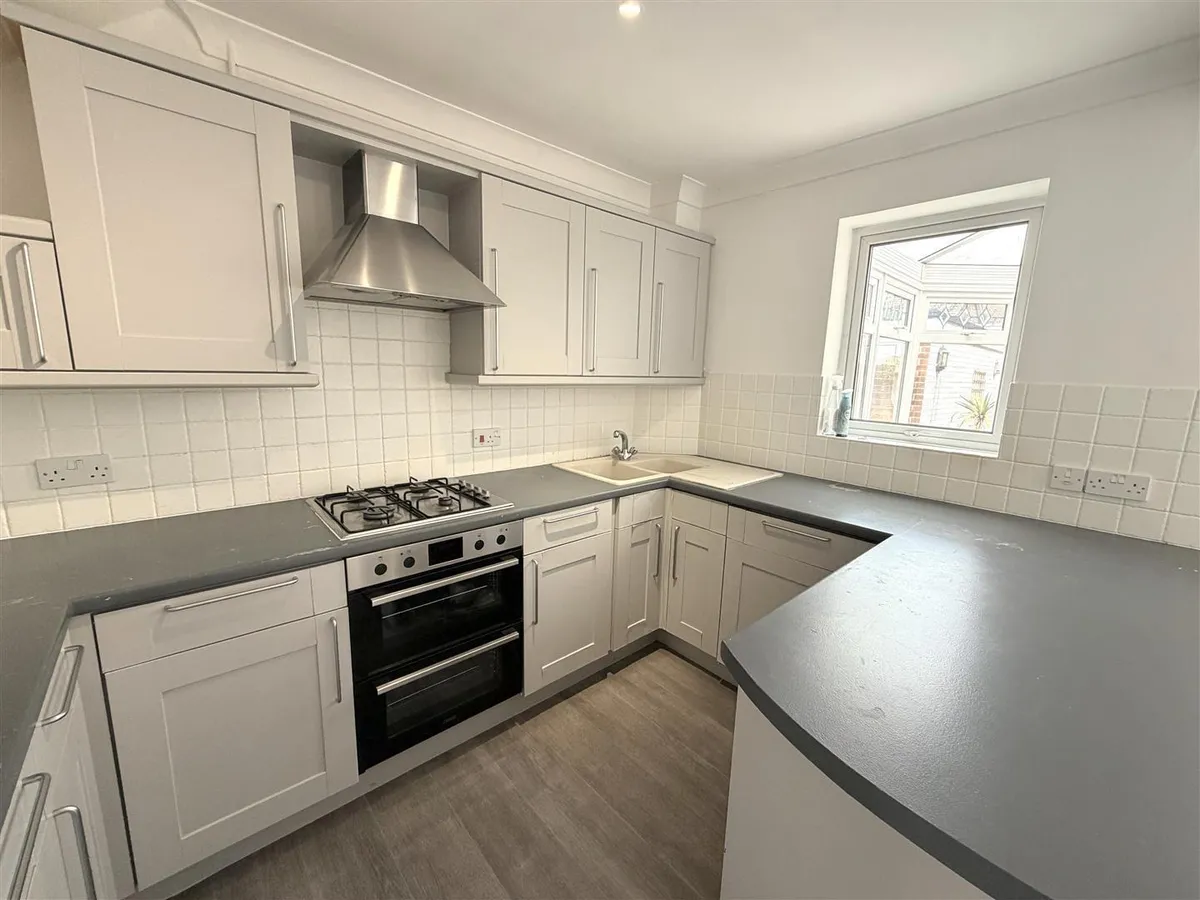
Kitchen 3.24m x 2.03m (10'7" x 6'7")
Open-plan kitchen with a range of base cupboard and wall units. Gas hob with extractor over and electric double oven below. Double corner sink and drainer with chrome mixer tap. Multi-directional spotlighting. Window to rear. Space for fridge/freezer and washer/dryer. Vinyl floor covering and kick-heater.

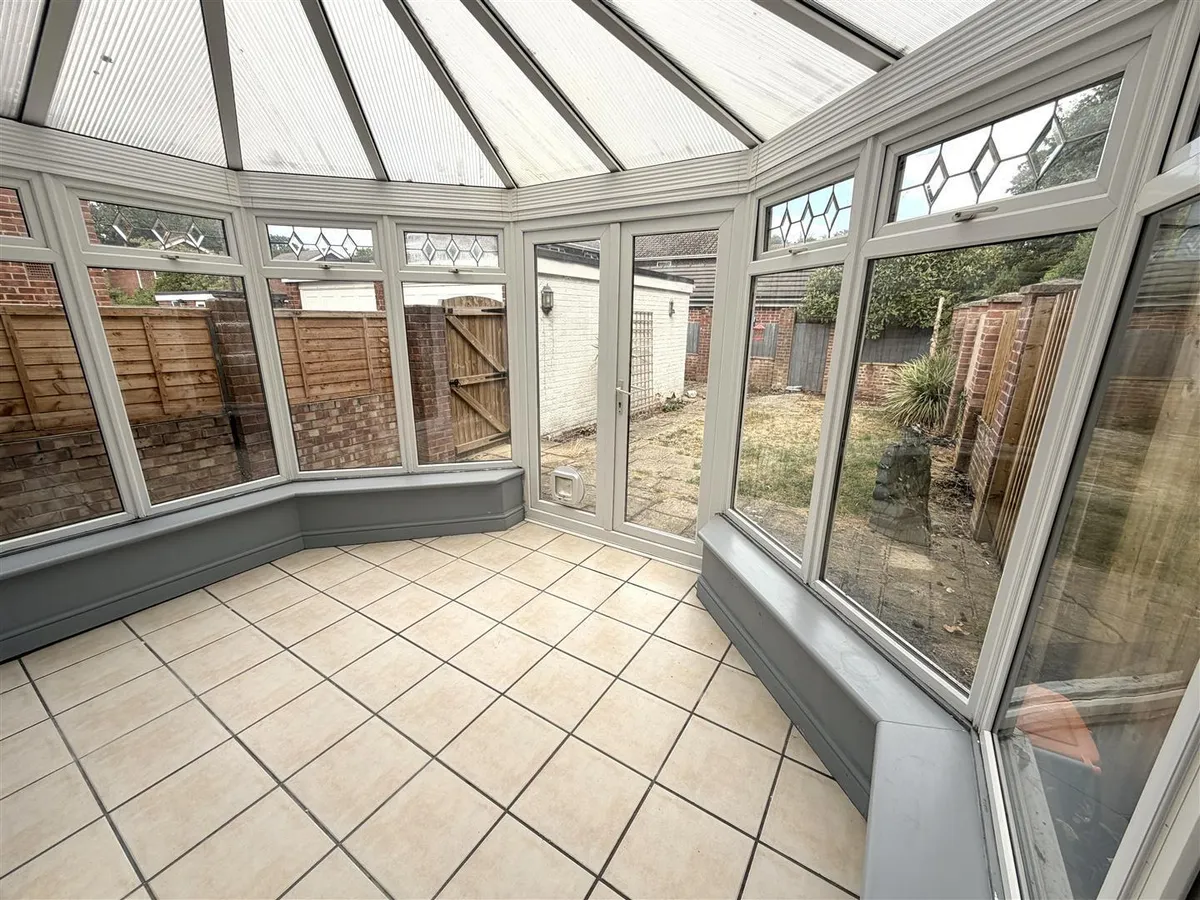
Conservatory 3.33m x 2.34m max (10'11" x 7'8" max)
Brick-based conservatory with double-glazed windows to three sides and polycarbonate roof. Ceramic tiled floor, opening top-light windows. Double doors opening to rear garden.

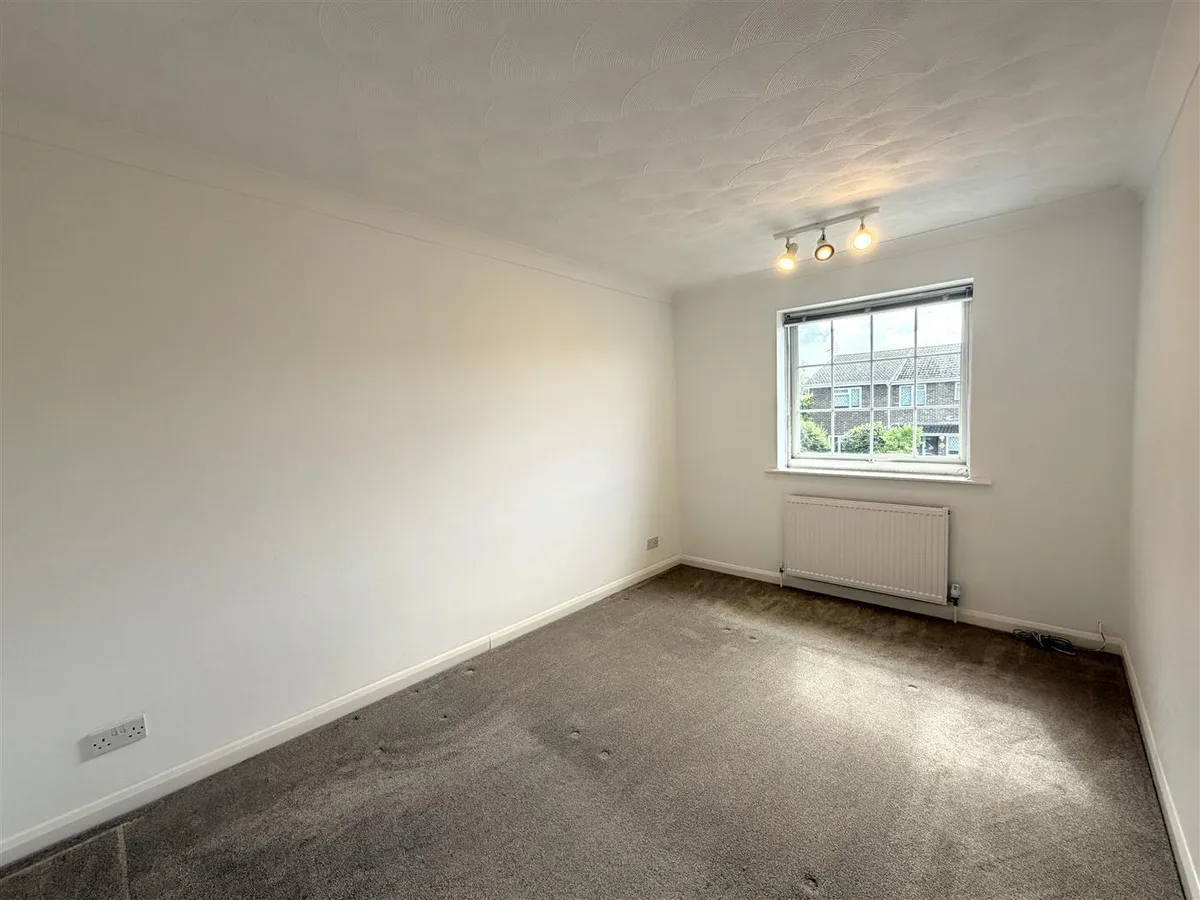
Bedroom One 4.17m x 2.78m (13'8" x 9'1")
Principal bedroom with double window to front elevation. Multi-directional spotlighting, radiator, TV point.

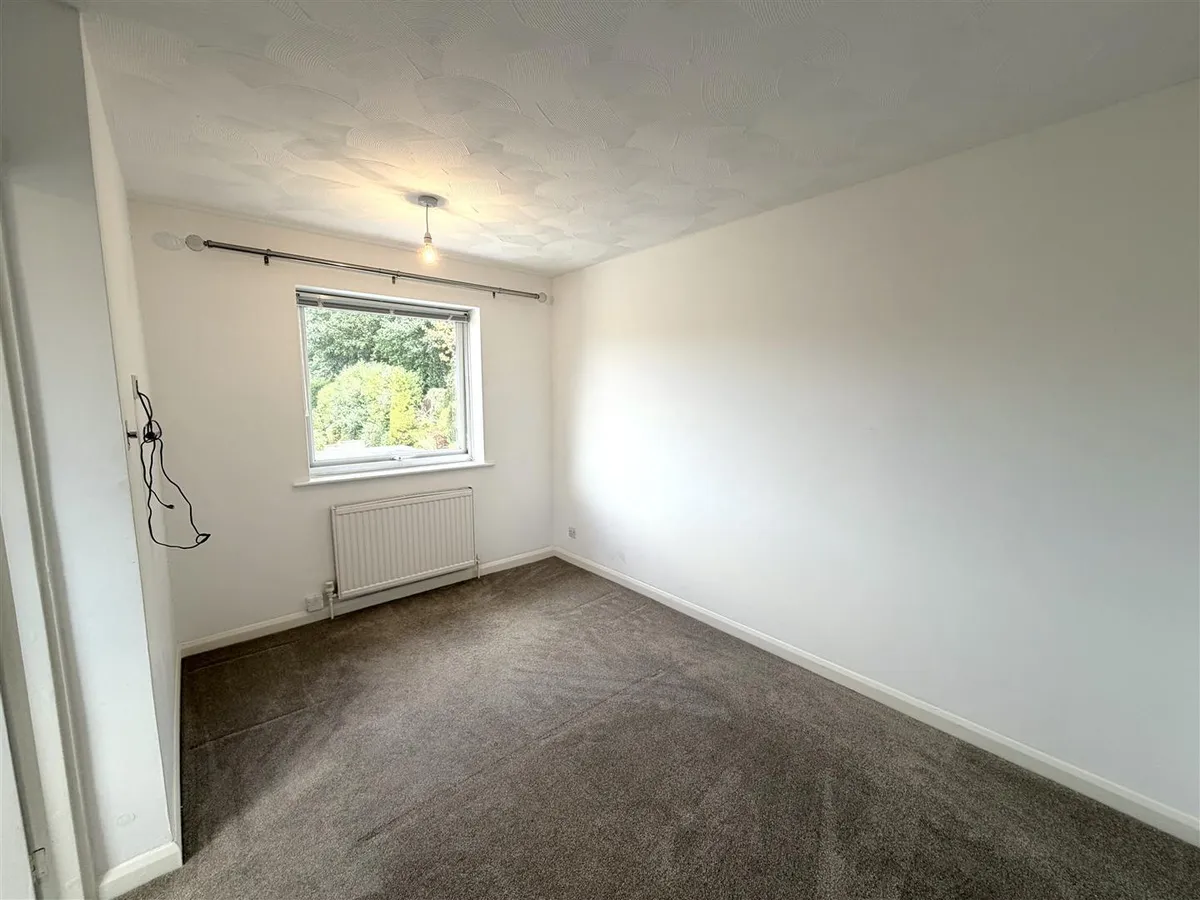
Bedroom Two 3.95m x 2.79m (12'11" x 9'1")
Rear-facing double bedroom with top-hinged window overlooking rear garden. Pendant lighting, radiator, wiring for wall-mounted TV.

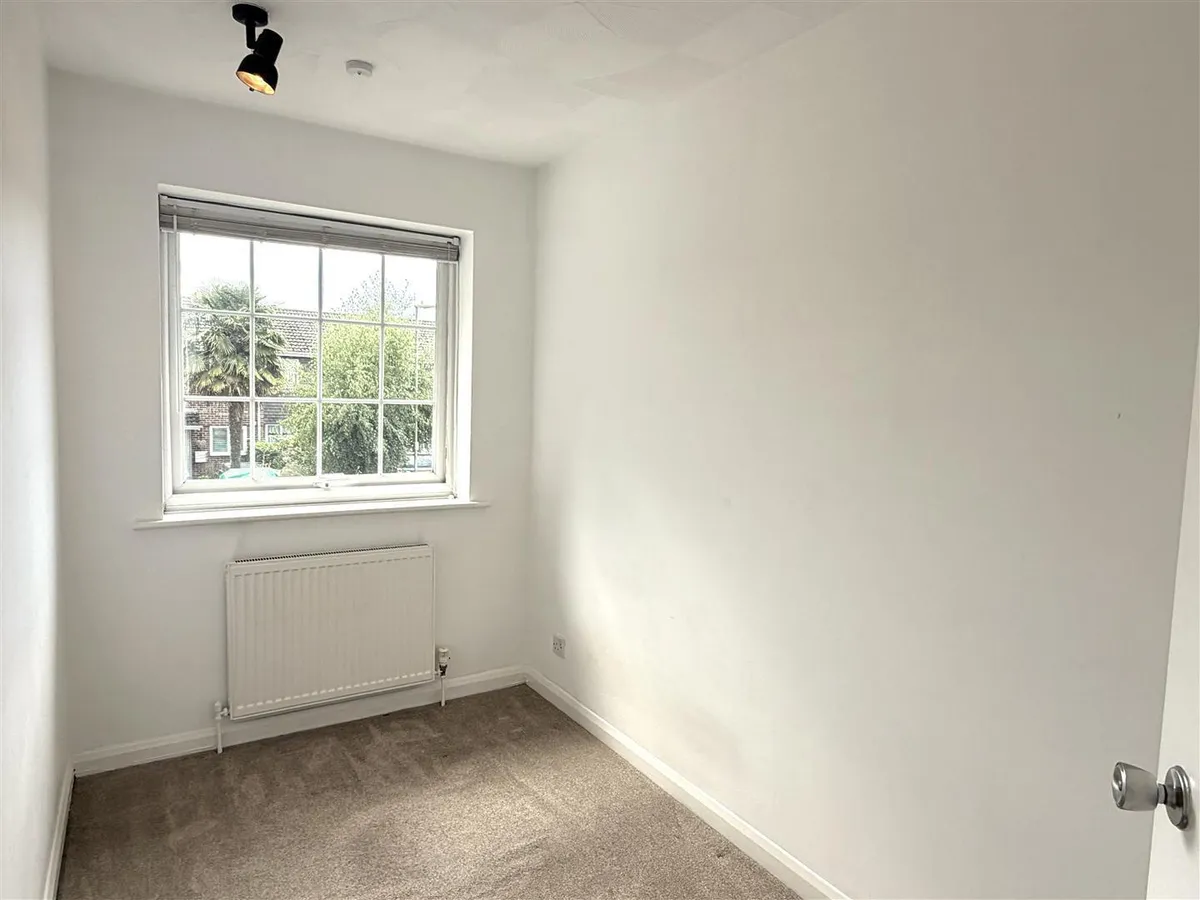
Bedroom Three 3.21m x 1.81m (10'6" x 5'11")
Front-facing single bedroom or home office space with top-hinged window, ceiling spotlights, radiator.

Cloakroom
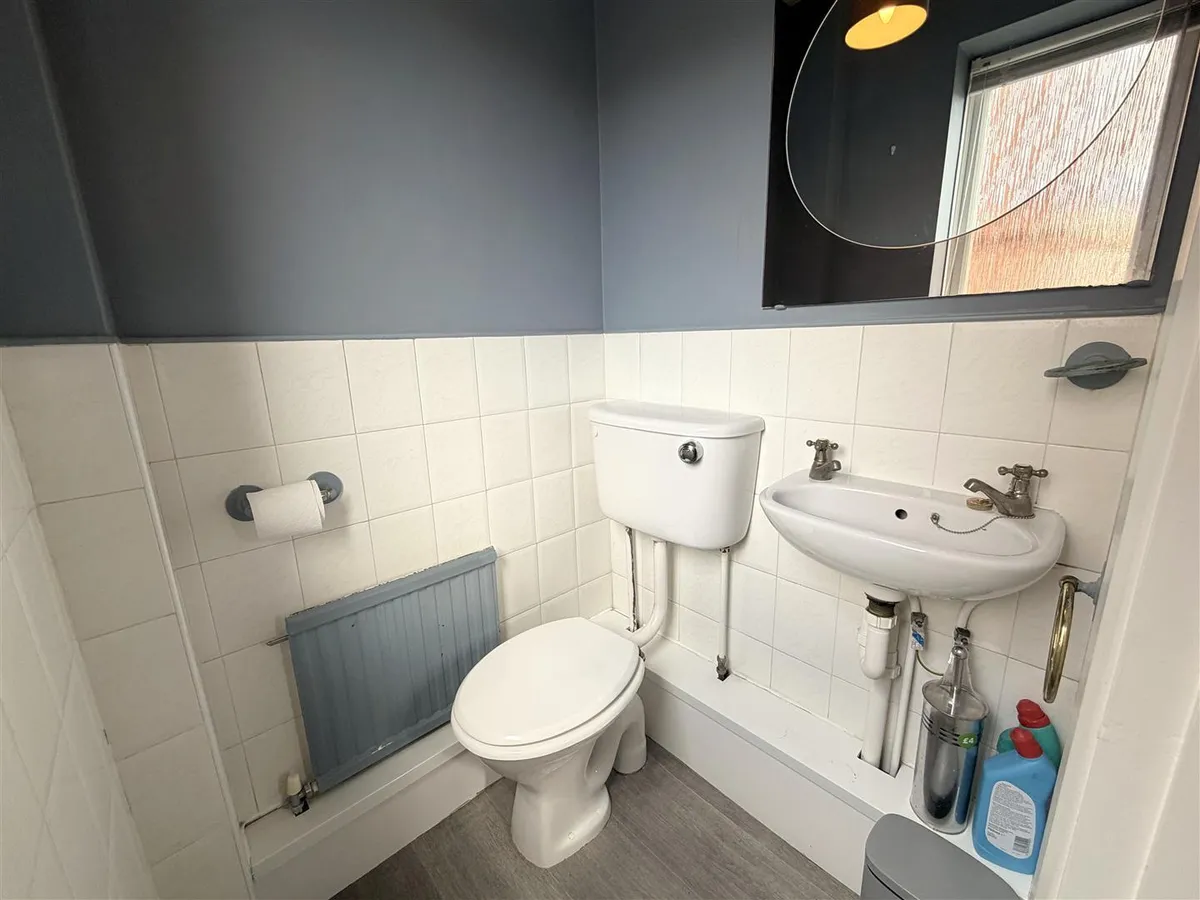
With obscure-glazed window to side, half-height ceramic wall tiling, WC and wash hand basin with mirror over, pendant light, vinyl flooring.

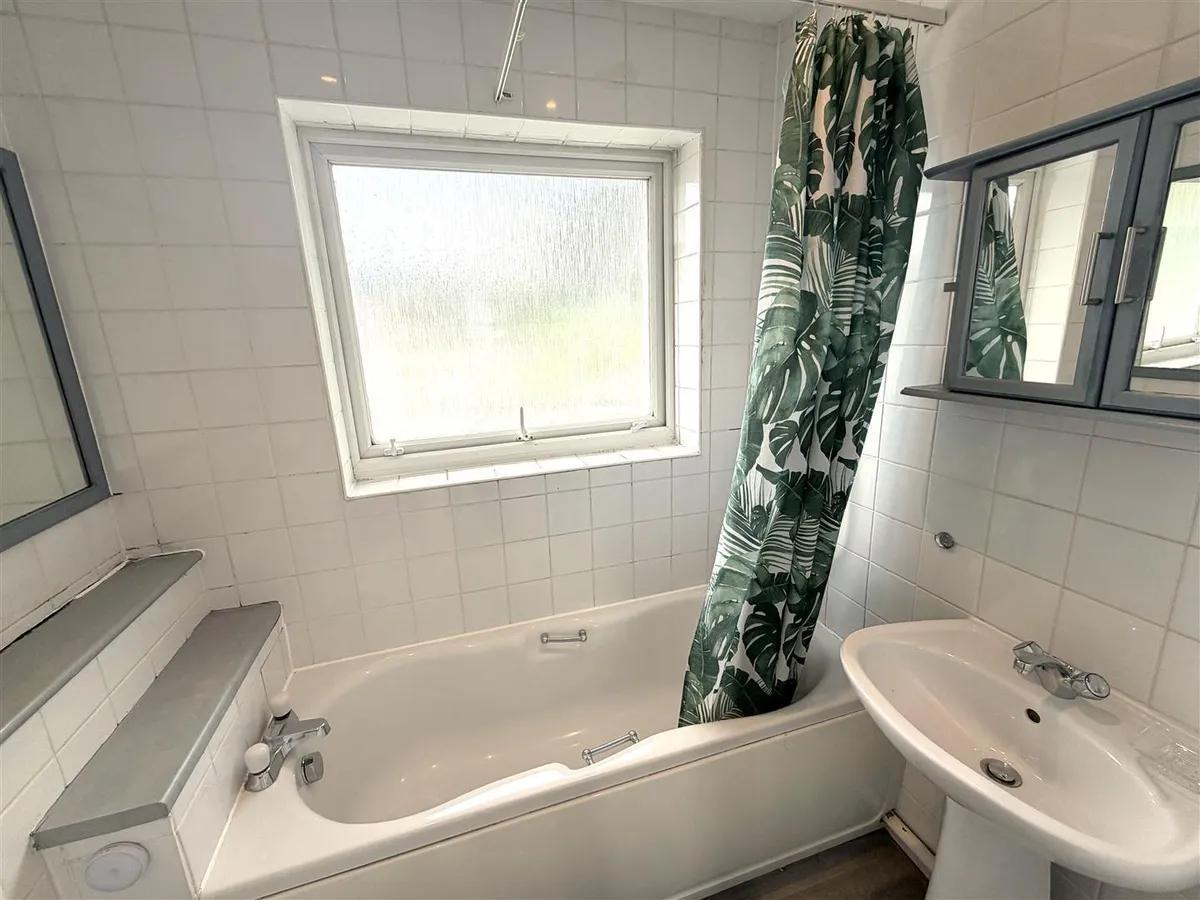
Bathroom
Accessed via a sliding door, the house bathroom comprises a white three-piece suite with shower over bath, wash hand basin with mirrored medicine cabinet over and low-level WC. Full-height ceramic wall tiling, top-hinged window to rear.

Outside
The property is well-served with an extensive private driveway and a detached single garage with light and power. To the rear is an enclosed rear garden, partly paved and laid to lawn.

Material Information
Council Tax Fareham Borough Council Band C £2,019 payable (2026/27)

Broadband - Std 5 Mbps Superfast 65 Mbps Ultrafast 1,800 Mbps

Mobile Reception - EE 85% 3 84% Vodafone 83% O2 82%
download brochure

Virtual Video

Floorplan

Map

Train stations

Train station Swanwick  (2.2 miles)
Train station Hamble  (2.3 miles)
Train station Bursledon  (2.5 miles)
Train station Netley  (2.8 miles)
Train station Fareham  (4.4 miles)

EPC

EPC chart

Mortgage calculator

Yield calculator

Stamp duty calculator

Need a Valuation?

Need a Valuation?

Our team of experts will get the best price for your property.

Book a valuation Find out how much
your property is worth

Can't find what you're looking for?

We're here to help! Contact us today and let our expert team assist you in finding exactly what you need.

Contact Us
Can't find what you're looking for?
× Share this page:

Tenant Info for Larchdale Close, Warsash, Southampton