£495,000
Having knowledge of the purchase price allows you to calculate the overall expense incurred in acquiring the property. Read our glossary page

4 bedroom house - semi-detached

Doulton Gardens, Poole
3 Bathrooms
4 Bedrooms
1 Receptions
Band:

Make an enquiry with our Poole branch

Call or call 01202 683 444

About this property

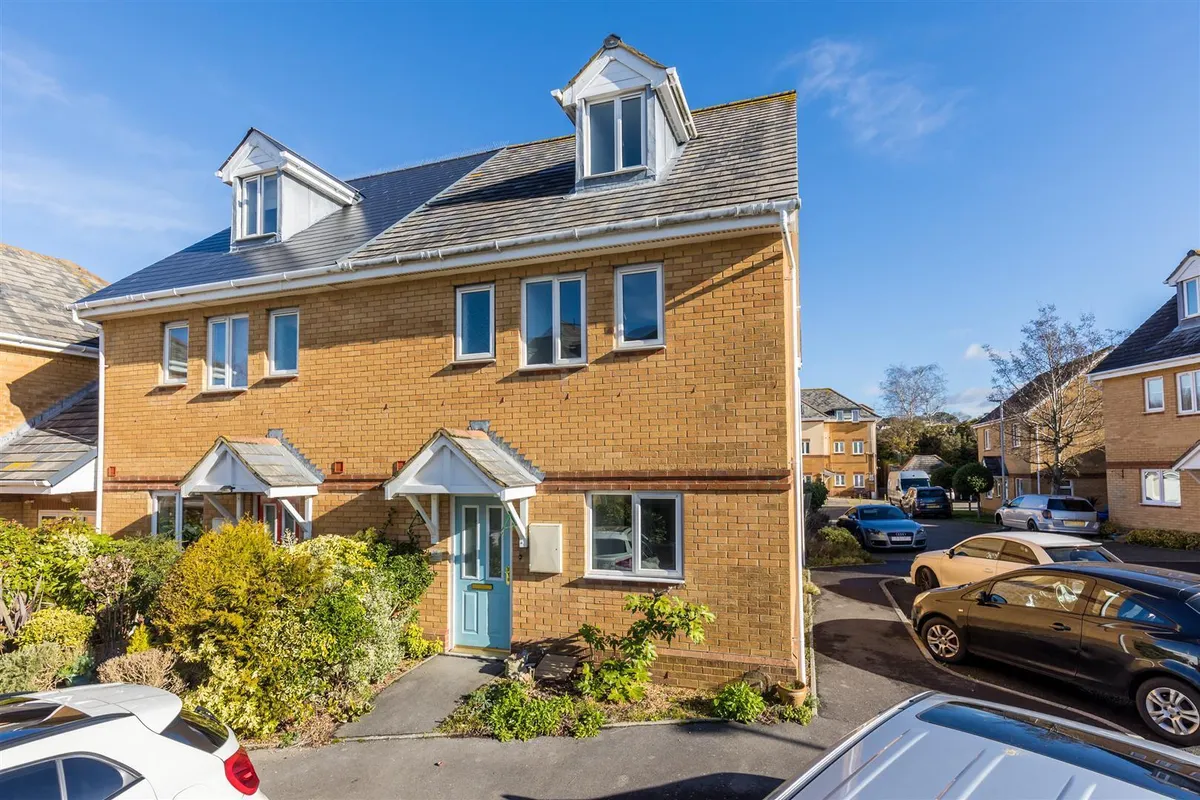
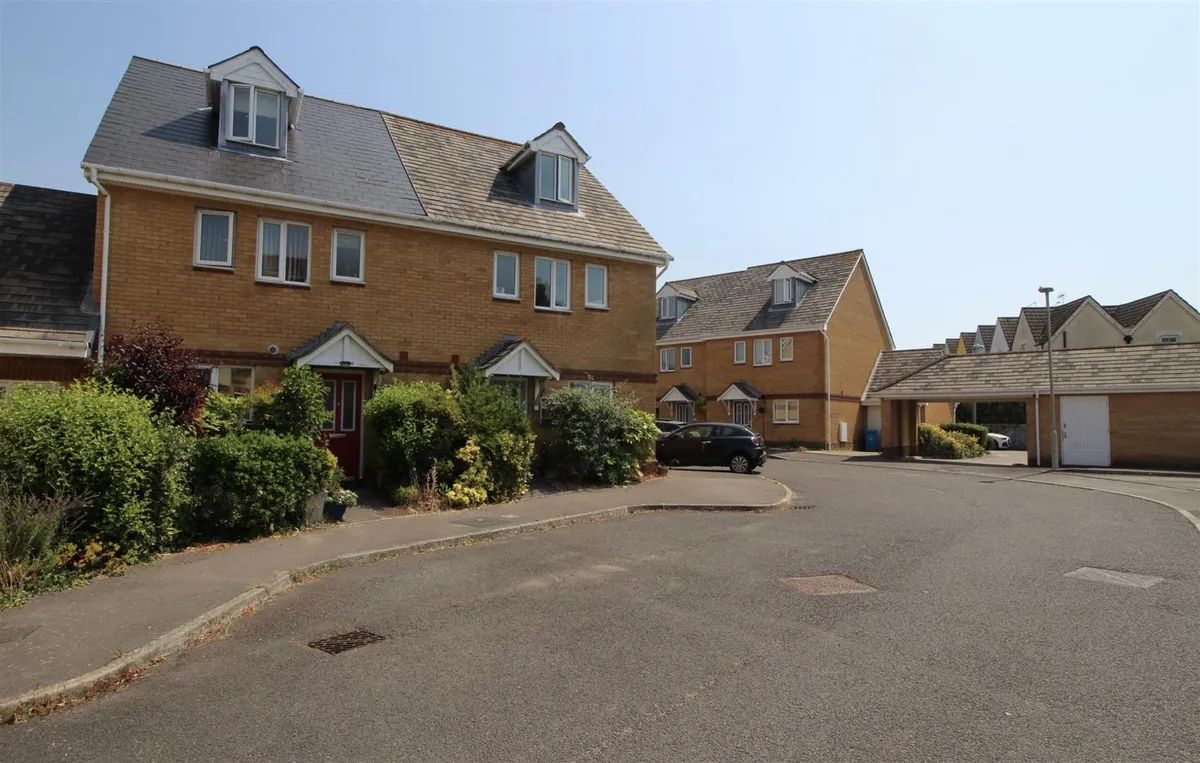
  • Modern Semi-Detached House
  • Four Bedrooms
  • Three Bathrooms
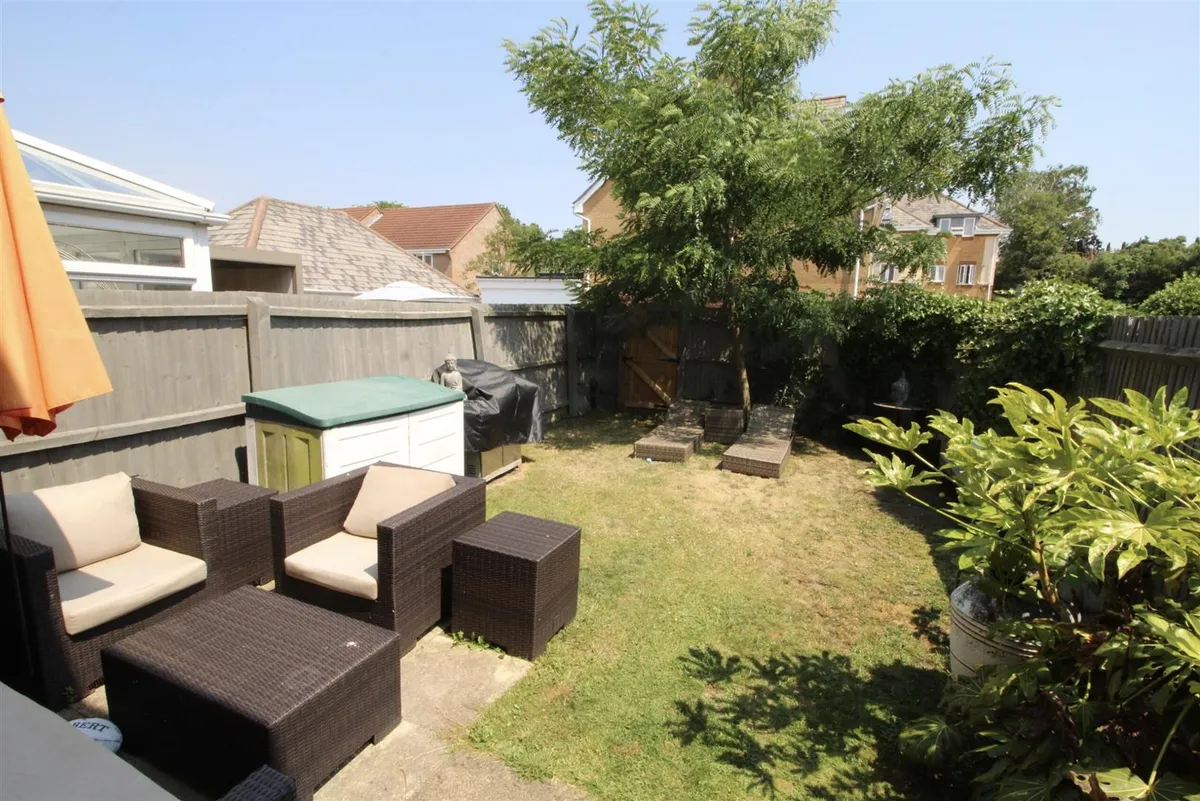
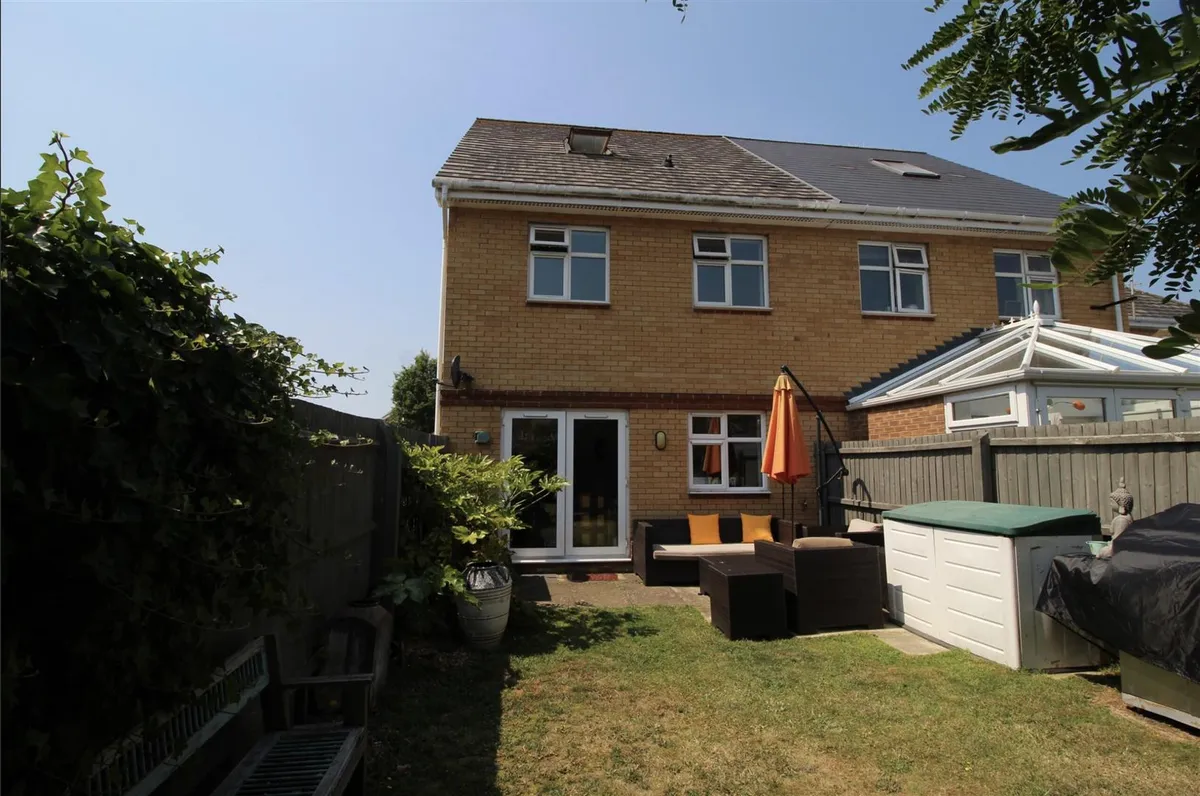
  • Private Enclosed Garden
  • Favoured Whitecliff Location
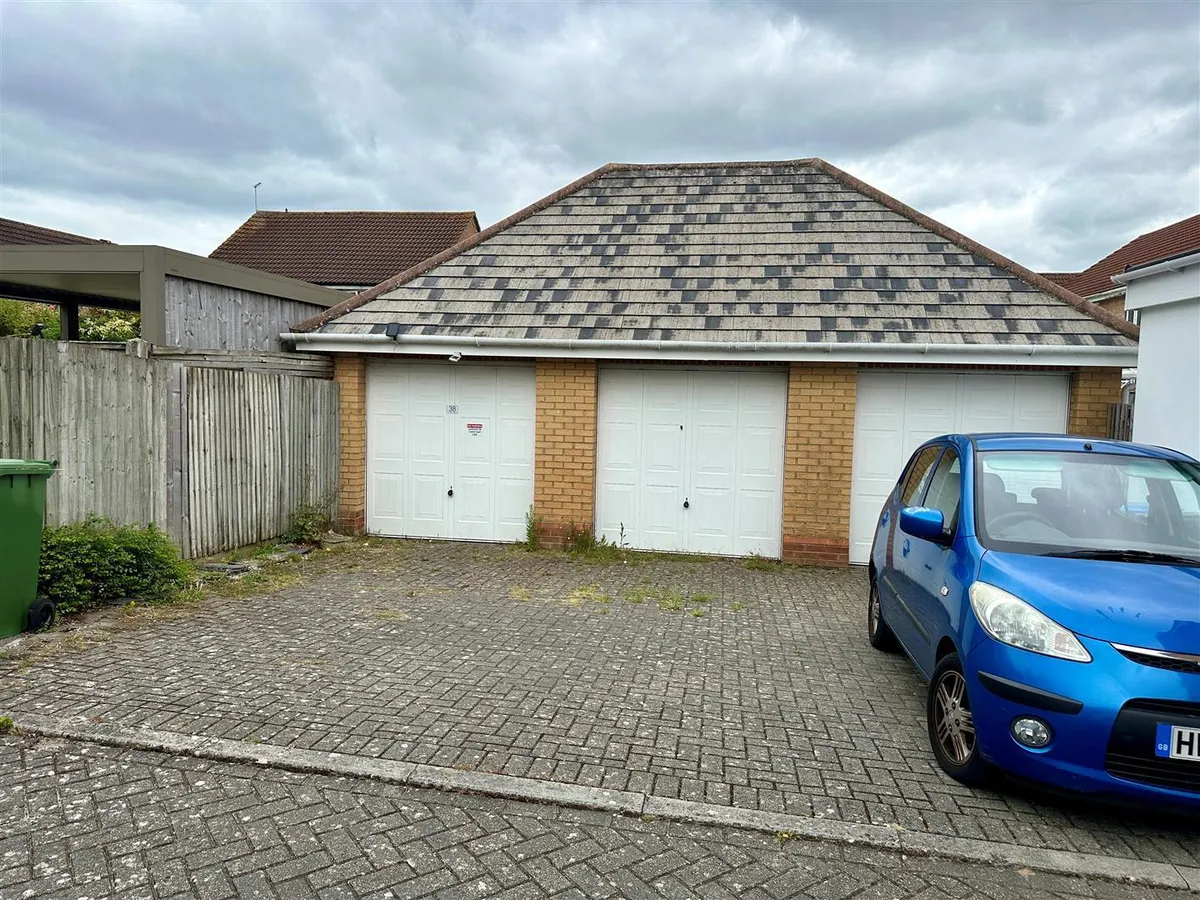
  • Garage
  • Off-Road Parking
  • EPC Rating C
  • Council Tax Band E
  • NO ONWARD CHAIN

Council Tax A fee submitted to your local authority to cover expenses related to local amenities such as schools, libraries, and waste management. The payment amount is determined based on the property's value. Read our glossary page :  

ASK AGENT

Tenure Explains the various forms of property ownership, including freehold, leasehold, and commonhold, and how they determine your rights and responsibilities as a property owner. Read our glossary page :  

Freehold

Use Class A commercial use class refers to a classification system that categorises buildings based on their intended commercial purposes, such as offices, retail spaces, or industrial facilities. Read our glossary page

ASK AGENT

Material information

Expand
A well presented and generously proportioned four-bedroom, semi-detached family home located in the quiet residential area of Whitecliff. Conveniently situated close to Courthill, Baden Powell & St Peter's schools and just a short drive to the amenities of Whitecliff, Ashley Cross and Parkstone railway station, with direct services to London.
The accommodation is set across three floors with a fully-enclosed rear garden, garage and off-road parking for two vehicles. The ground floor features a cloakroom, spacious lounge/diner with French doors leading out to the rear garden and a separate contemporary fitted kitchen. Upstairs on the first floor are three bedrooms -two double bedrooms, one with an en-suite shower room, a further single bedroom/office and the family bathroom. On the top floor is a generously-sized master bedroom with another en-suite shower room. Offered with NO ONWARD CHAIN.
Hallway 4.51 x 1.13 (14'9" x 3'8")
A part-frosted glazed UPVC front door leads into the hallway, approaching the kitchen, cloakroom and living room/diner. Wood laminate flooring, radiator. Stairs to first floor with an understairs cupboard and an additional built-in storage cupboard. Pendant light fittings.

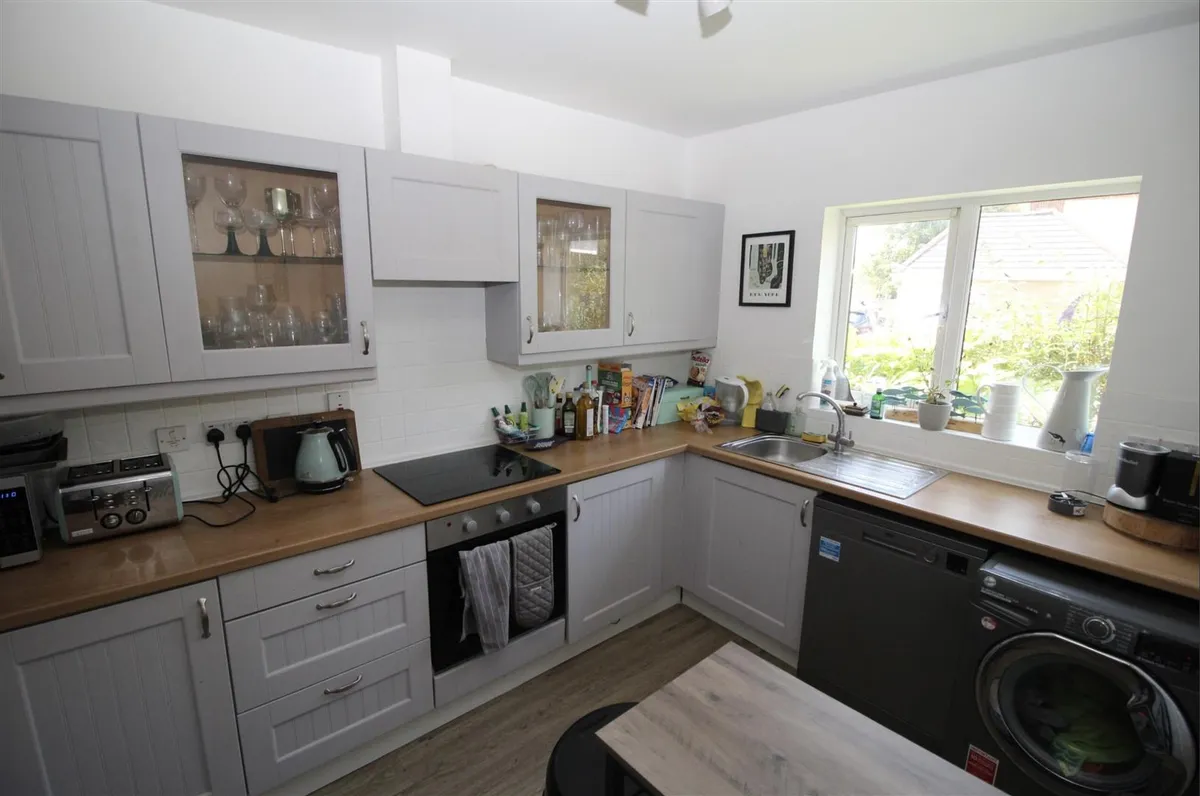
Kitchen 3.72 x 2.68 (12'2" x 8'9")
A fully-fitted stylish grey kitchen range of wall cupboard and base units with stone-effect worktops, wood laminated flooring, Ceramic hob, electric oven with extractor hood over. Space for a fridge/freezer, dishwasher & washer dryer. 1.5-bowl stainless steel sink with chrome mixer tap beneath the UPVC front aspect window. Fixed ceiling lights.

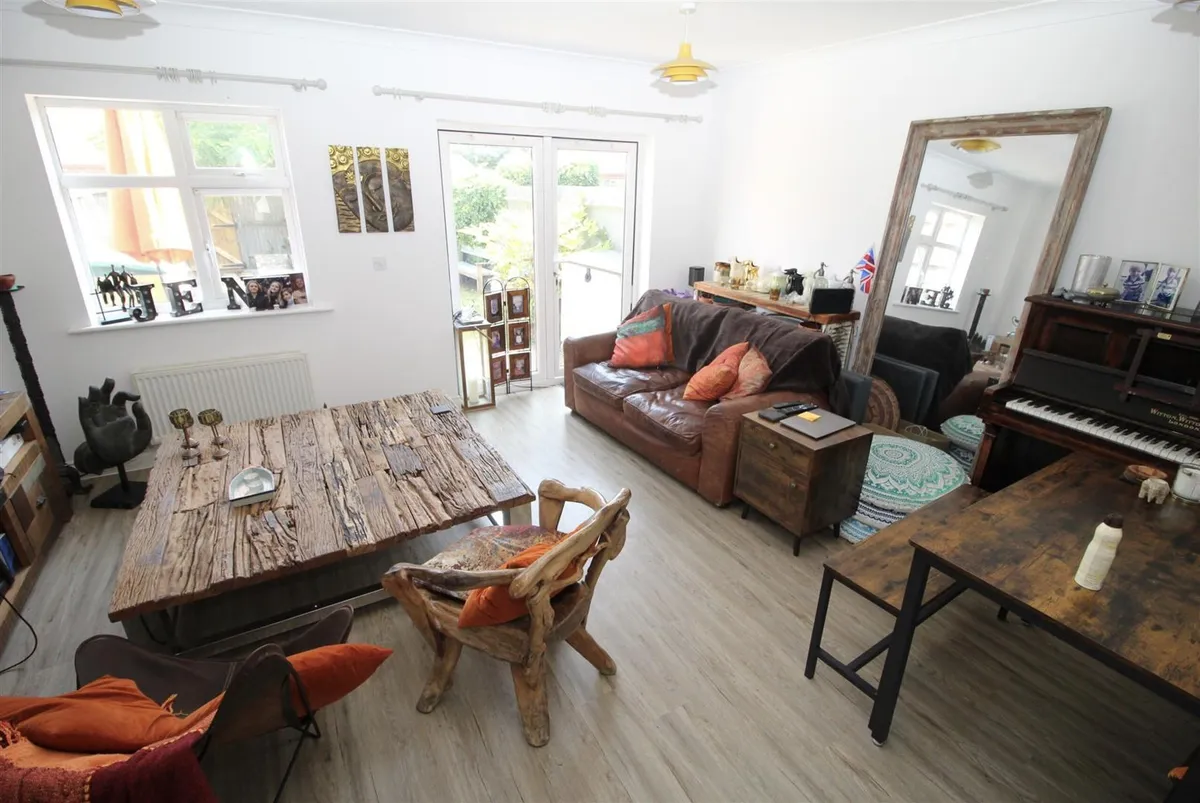
Living Room/Diner 5.01 x 4.96 ( max measurements) (16'5" x 16'3" ( m
A well-proportioned, light & versatile living space with French doors opening out to the rear garden. Wood laminate flooring. Radiator and fixed twin ceiling lights.

Cloakroom 1.97 x .99 (6'5" x .324'9")
Comprising WC, vanity sink with splash back. radiator, pendant light fitting and wood laminate flooring. Extractor fan.

First Floor Landing
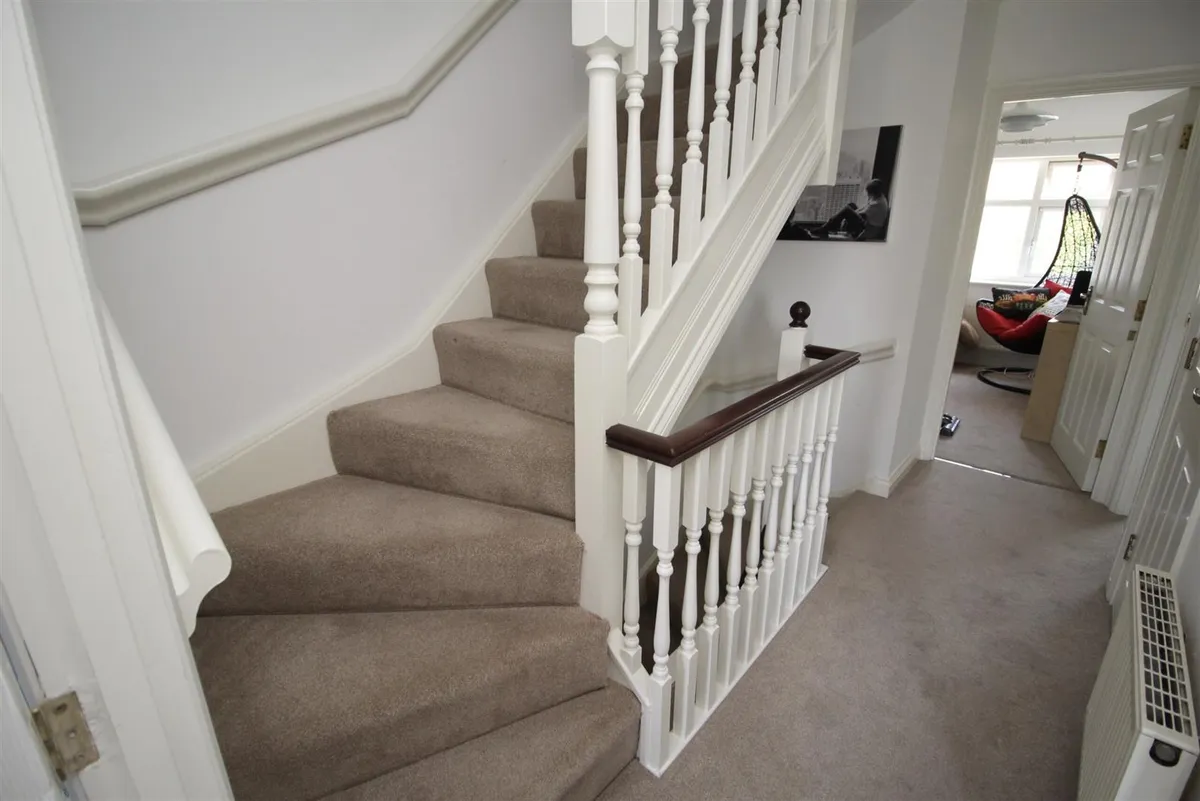
Stairs from the ground floor rise to first floor landing area providing access to bedrooms 2, 3 and 4, as well as the family bathroom. Airing cupboard off containing the Glow worm boiler. Carpet floor covering. Pendant light fitting, radiator. Further stairs lead up to the second floor master bedroom.

Bedroom 2 2.91 x 3.77 (9'6" x 12'4")
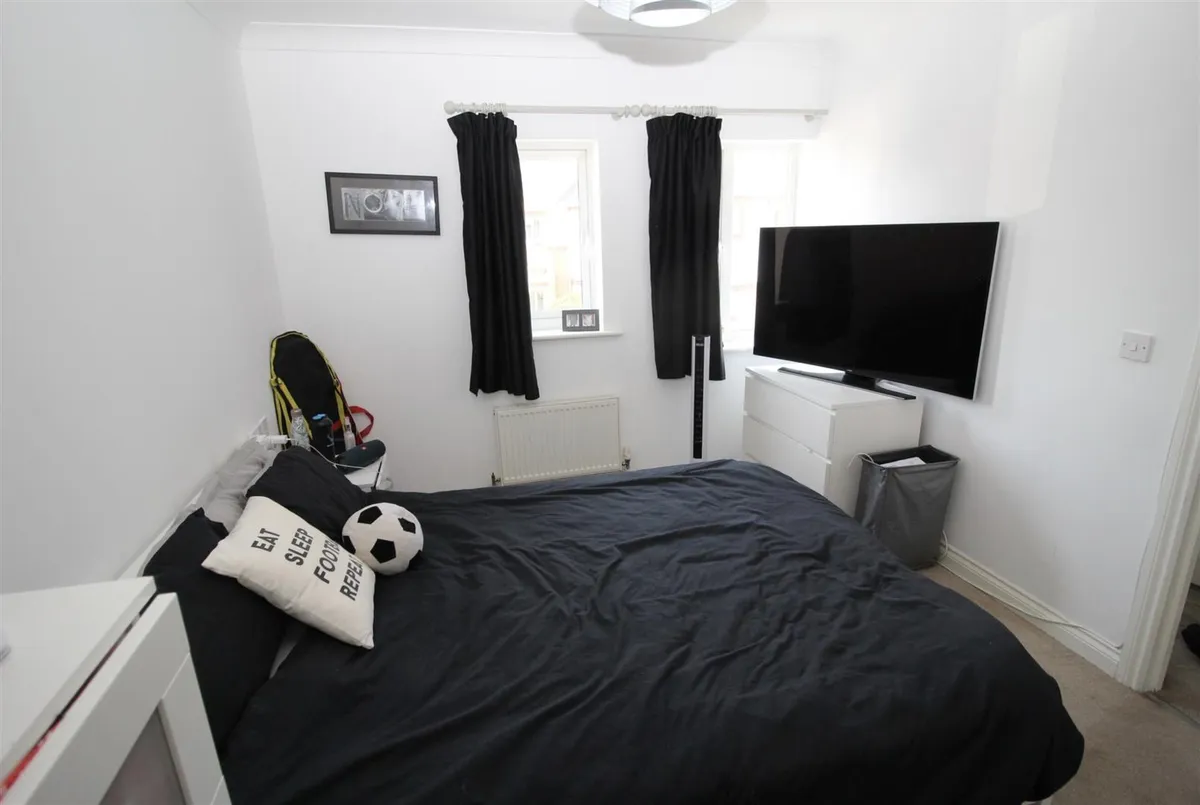
Front aspect UPVC window. Pendant light fitting. Radiator. Door to en-suite shower room:-

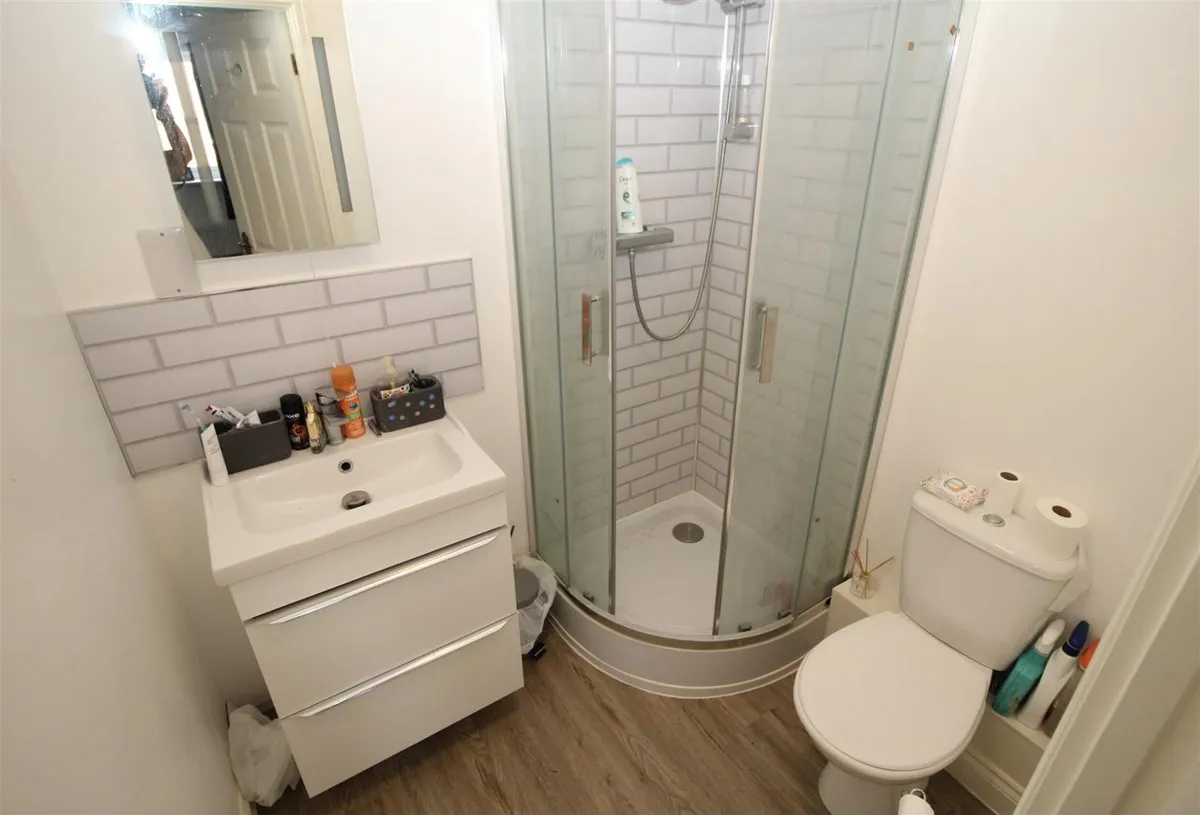
Bedroom 2 En-suite 1.79 x 1.56 (5'10" x 5'1")
Corner glazed shower unit with sliding doors. Vanity unit sink with splash back. WC. Wood laminate flooring. Heated towel radiator. Fixed ceiling light.

Bedroom 3 4.01m x 2.90m (max) (13'1" x 9'6" (max))
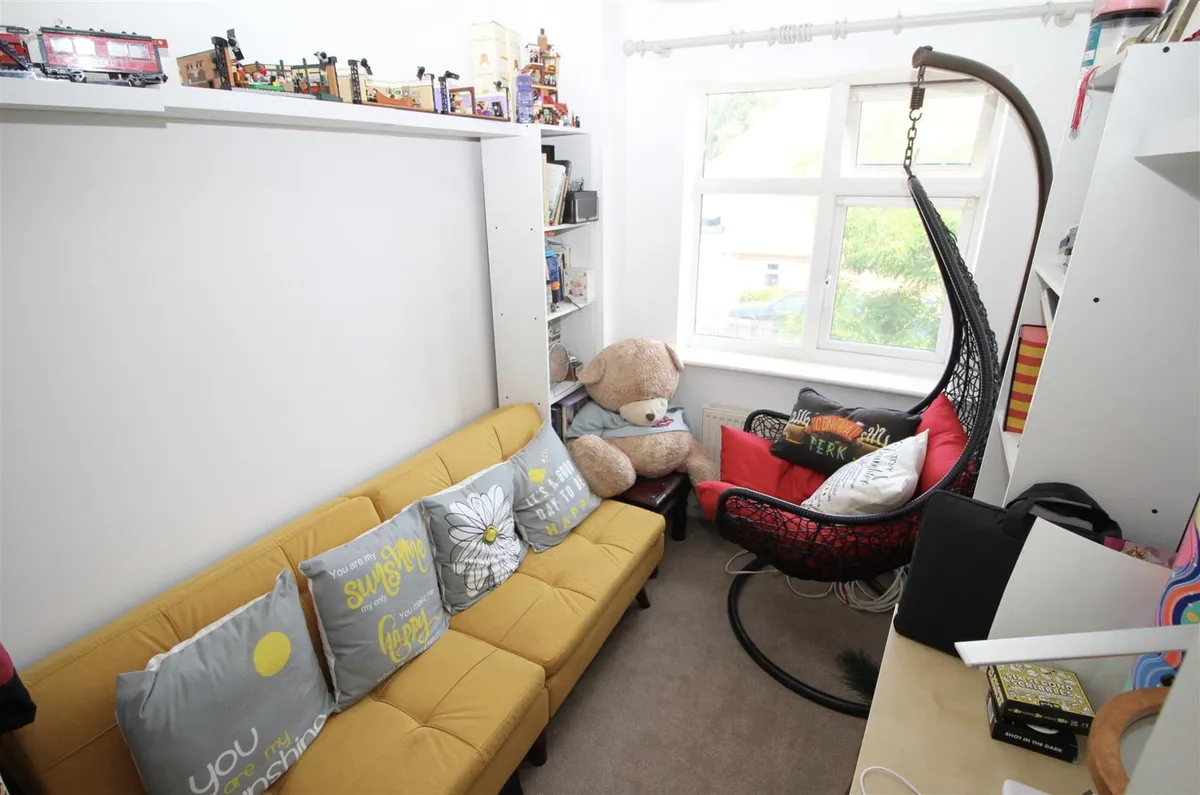
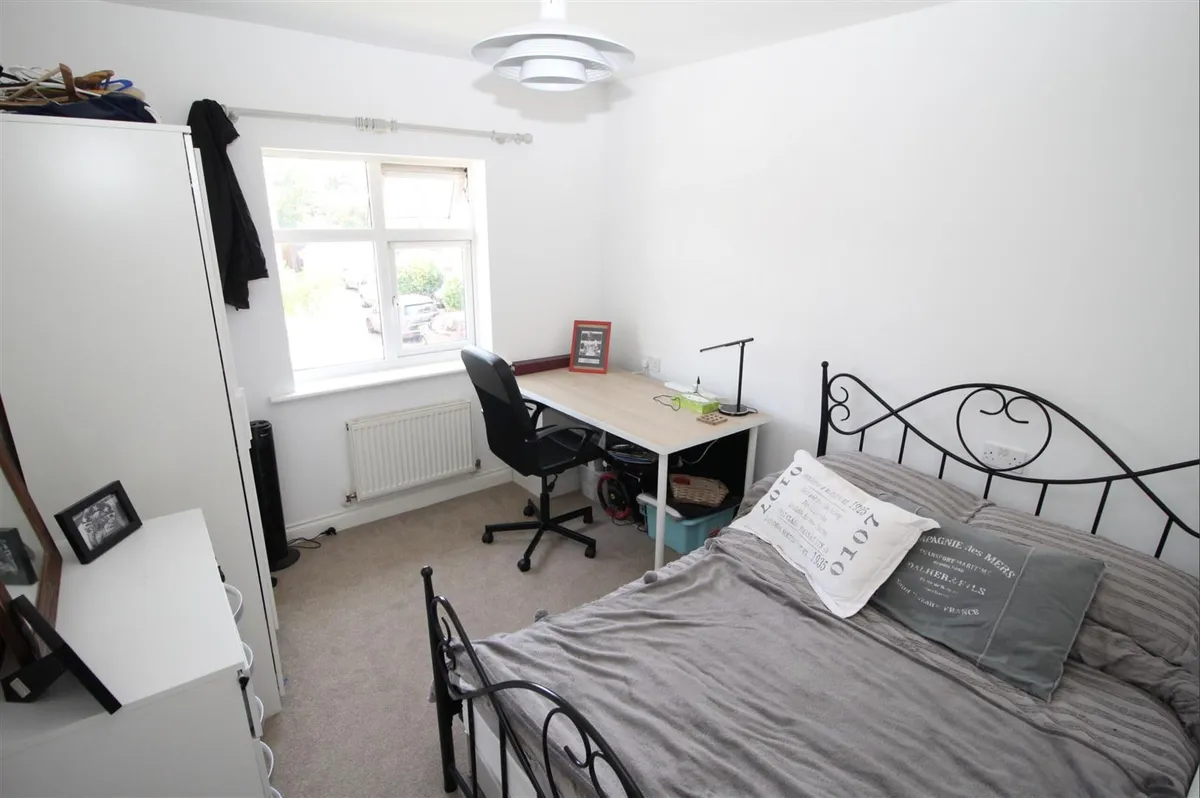
Rear aspect UPVC window. A further generously-proportioned double bedroom. Carpet flooring. Radiator. Pendant light fitting.

Bedroom 4 3.69 x 2.75 (max) (12'1" x 9'0" (max))
Rear aspect UPVC window. Carpet flooring. Radiator. Pendant light fitting.

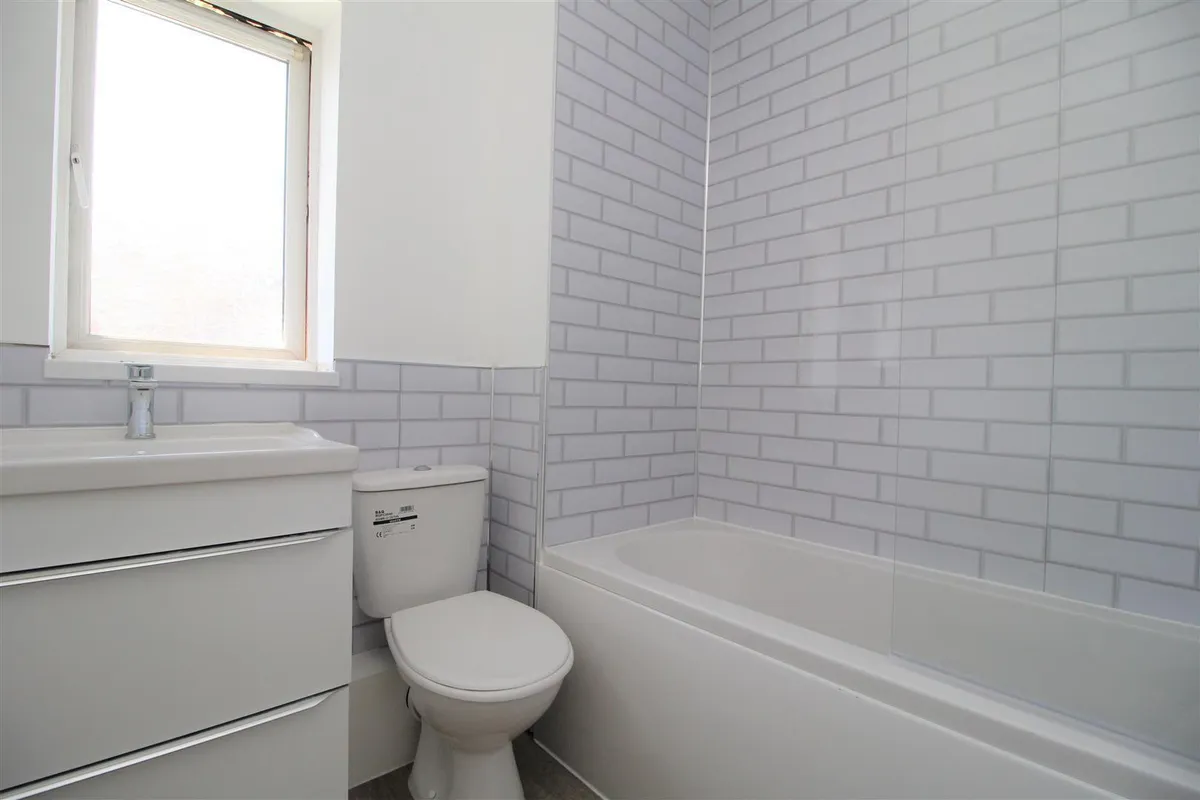
Bathroom 2.03 x 2.02 (6'7" x 6'7")
Front aspect UPVC frosted glazed window. Part-tiled walls. Vanity unit sink with mixer taps & WC. Panelled bath with glazed side panel and shower over. Mixer taps. Radiator. Wood laminate flooring. Fixed ceiling light.

Bedroom 1 6.00 x 3.90 (max) (19'8" x 12'9" (max))
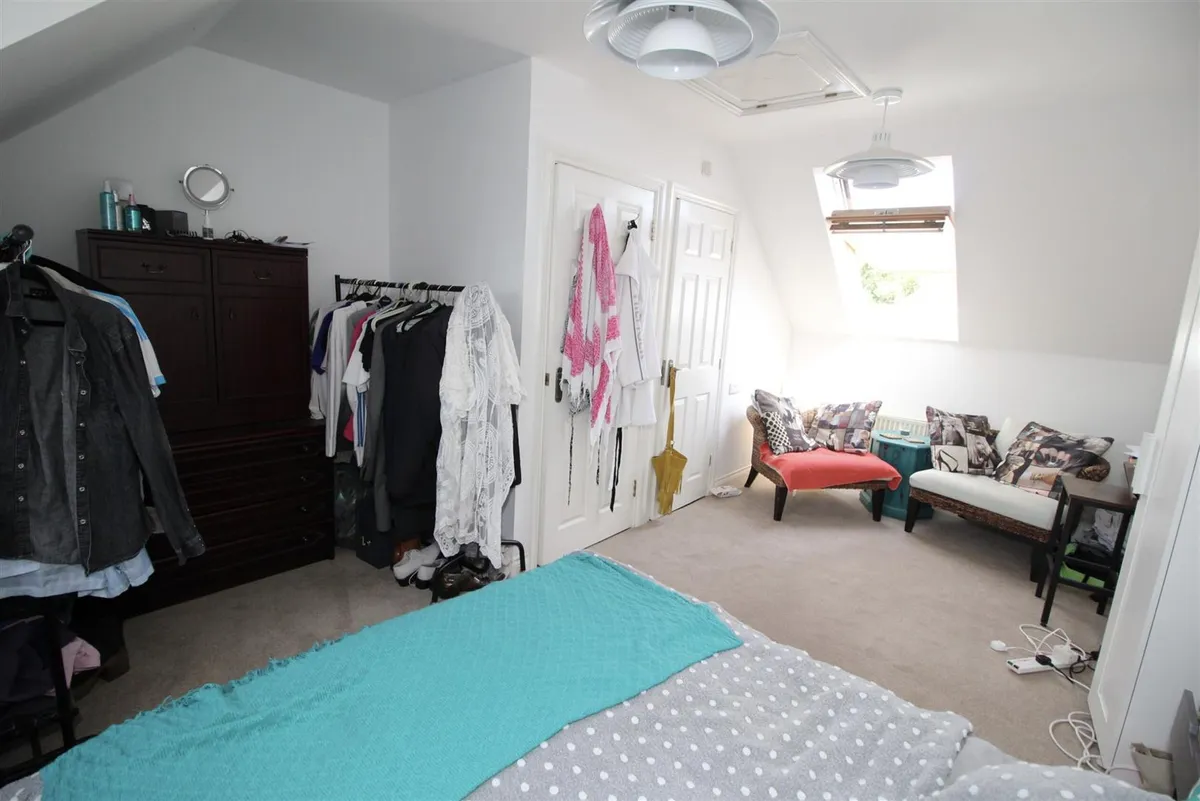
The second floor presents a light and spacious dual-aspect master bedroom. Front aspect UPVC dormer window and Velux to the rear aspect. Carpet flooring. Radiator. Twin pendant light fittings. Loft hatch. Door to en-suite shower room:-

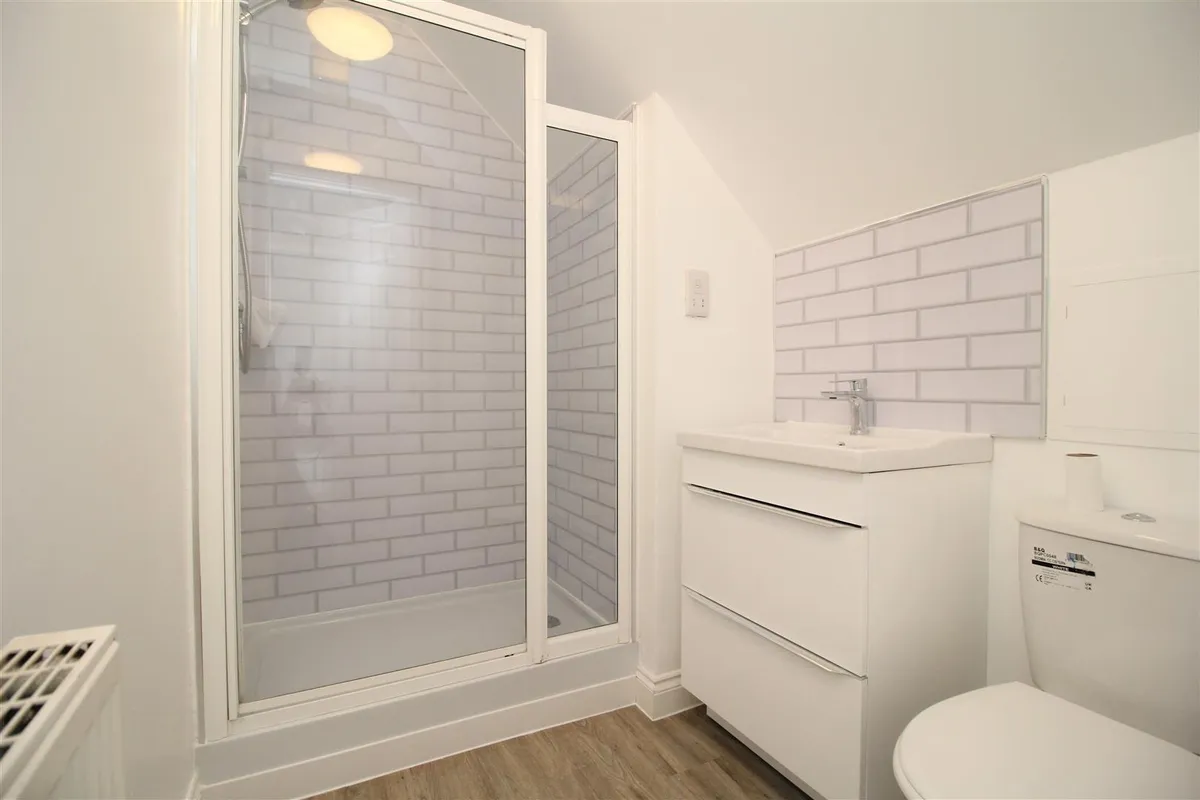
En-suite 2.17 x 1.67 (7'1" x 5'5")
Shower with glazed shower screen and sliding doors. Vanity unit sink with splash back, WC, radiator and wood laminate flooring. Fixed ceiling light.

Outside
A fully-enclosed rear garden featuring an established border shrubbery and a tree providing ample shading to the rear of the garden. Largely laid to lawn with a patio area adjacent to the house. Rear pedestrian gate leads to the garage and parking.

Garage
A single garage in a block with an up and over door and tandem off-road parking for two vehicles in front.

Tenure
Freehold

Material Construction : A traditional construction with brick elevations and predominantly pitched, tiled roofs.

Environment agency Flood Risk : very low risk of surface water flooding
very low risk of flooding from rivers and the sea

Broadband : Standard16 Mbps1 MbpsGood
Superfast80 Mbps20 MbpsGood
Ultrafast1000 Mbps1000 Mbps

EPC Rating C

Council Tax Band E

NB All photographs were taken prior to the current tenants' occupation.
download brochure

Floorplan

Map

Train stations

Train station Parkstone (Dorset)  (0.4 miles)
Train station Poole  (1.4 miles)
Train station Branksome  (1.5 miles)
Train station Hamworthy  (3.1 miles)
Train station Bournemouth  (3.8 miles)

EPC

EPC chart

Mortgage calculator

Yield calculator

Stamp duty calculator

Need a Valuation?

Need a Valuation?

Our team of experts will get the best price for your property.

Book a valuation Find out how much
your property is worth

Can't find what you're looking for?

We're here to help! Contact us today and let our expert team assist you in finding exactly what you need.

Contact Us
Can't find what you're looking for?
× Share this page:

Tenant Info for Doulton Gardens, Poole